

Address
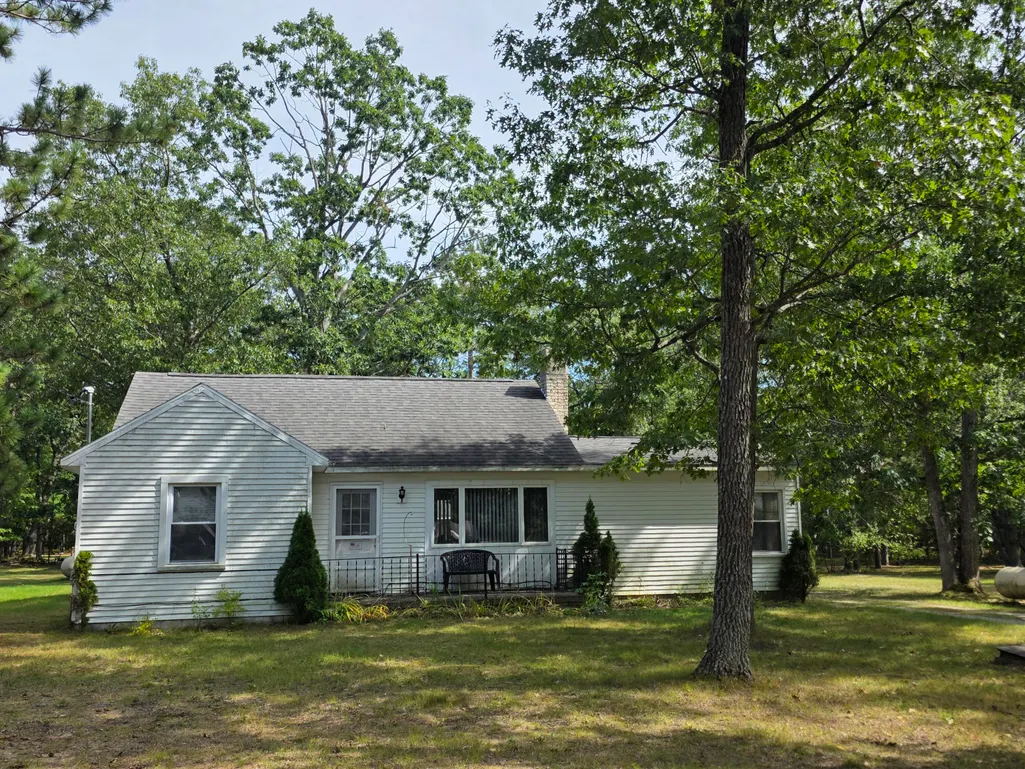
5558 Buck Road, Oscoda, MI
Price
$ 145,000
Property Attributes
- MLS#201842838
- TypeSingle Family
- Listing Status Active
- CountyIOSCO
- CityOscoda
- AreaOscoda
- NeighborhoodT24N
- Zip48750
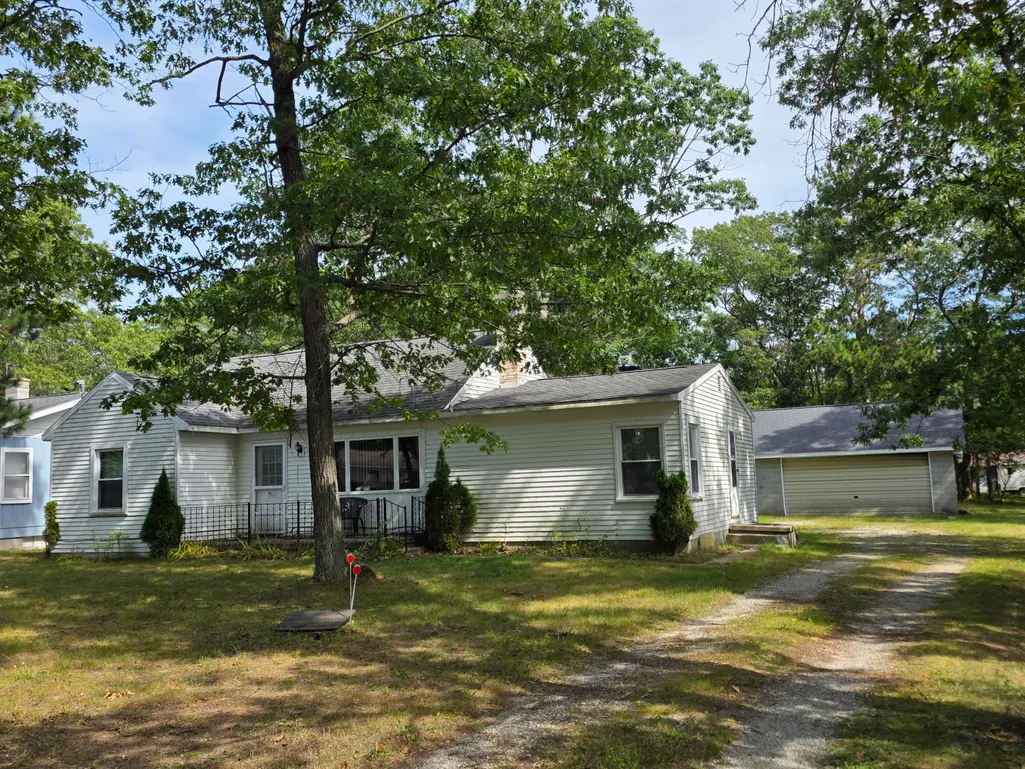
- StyleRanch
- Year Built1965
- Taxes$ 902
- Price$ 145,000
- Bedrooms3
- Full Bathrooms1
- Half Bathrooms1
- Sqr Footage1160
Data Source:
Water Wonderland MLS (WWMLS)
Property Description
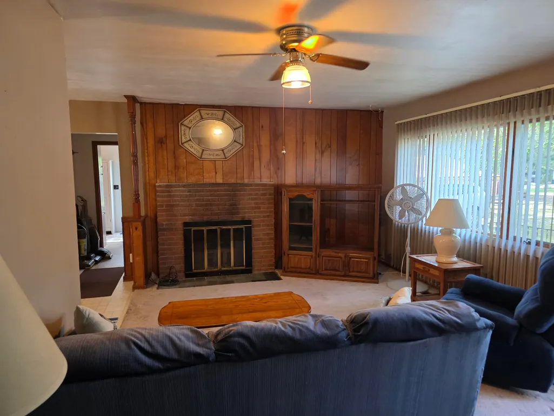
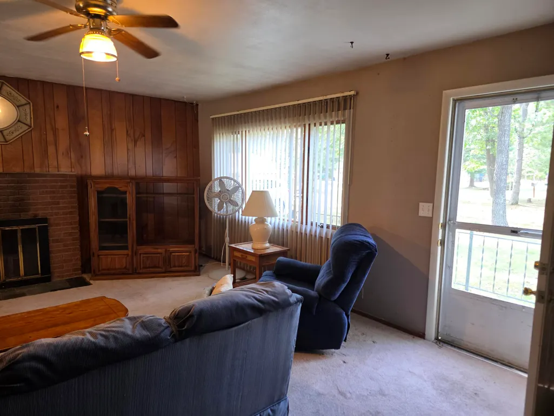
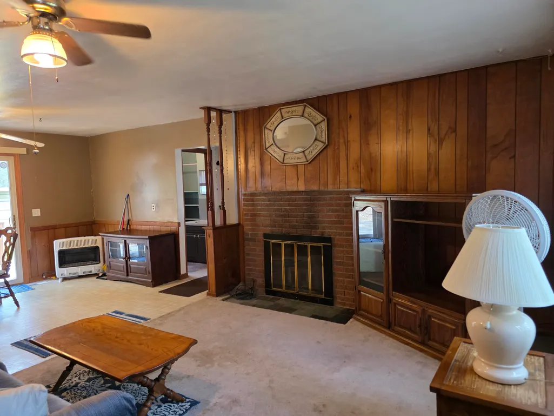
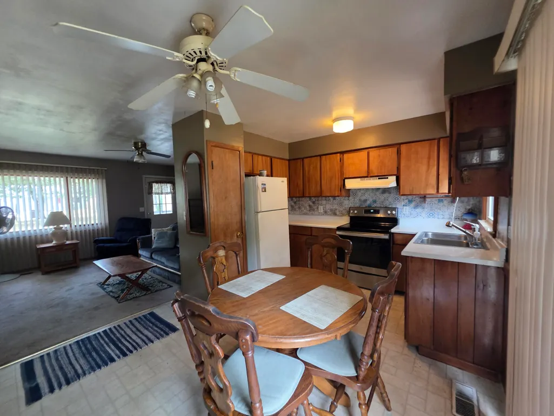
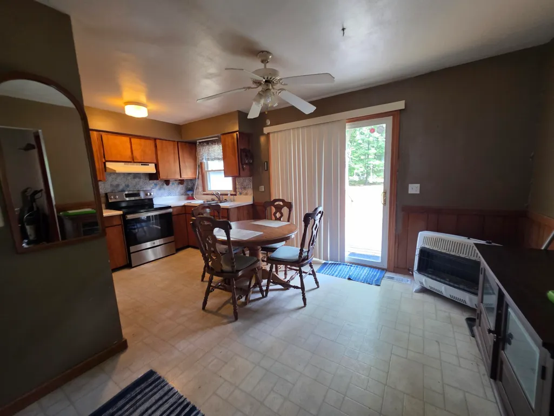
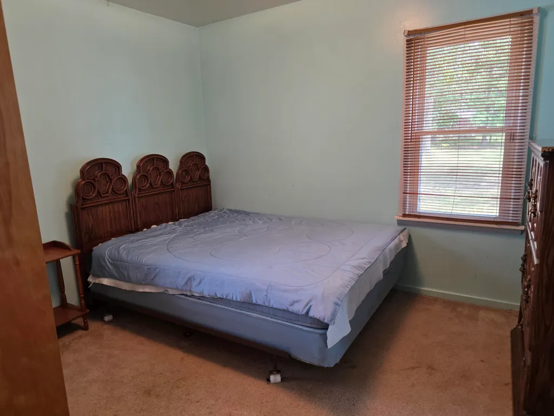
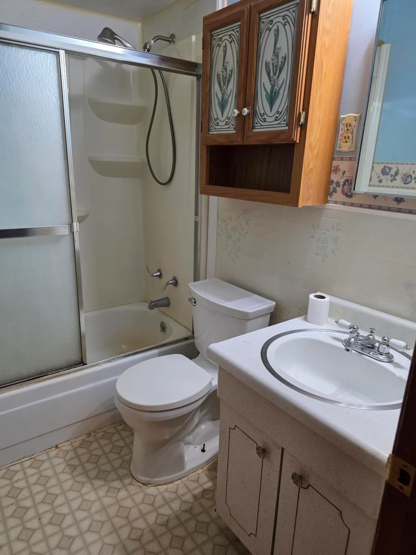
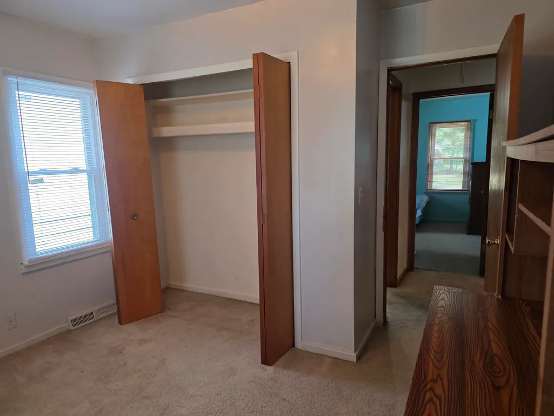
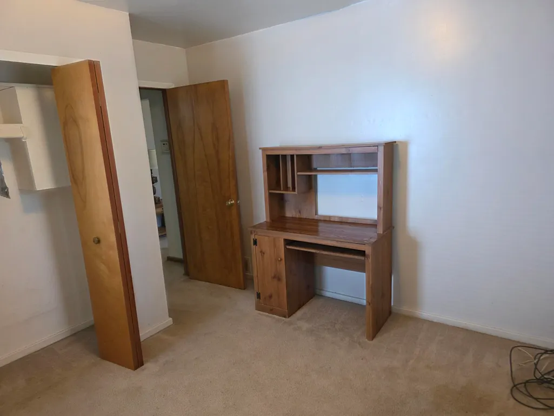
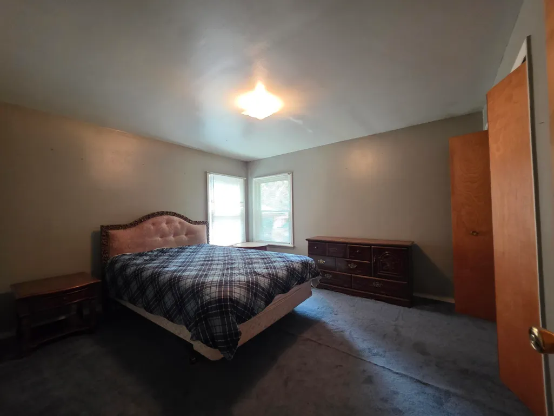
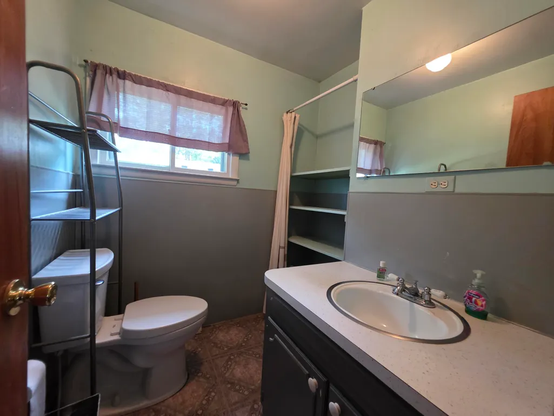
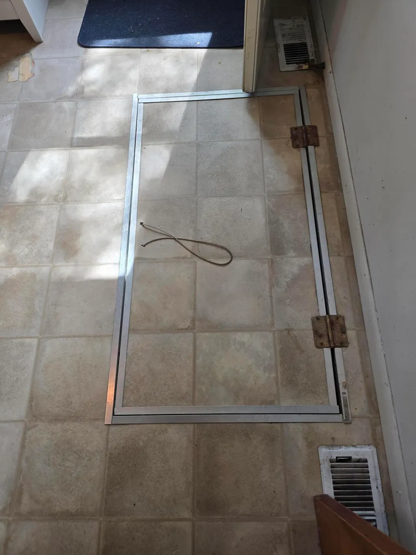
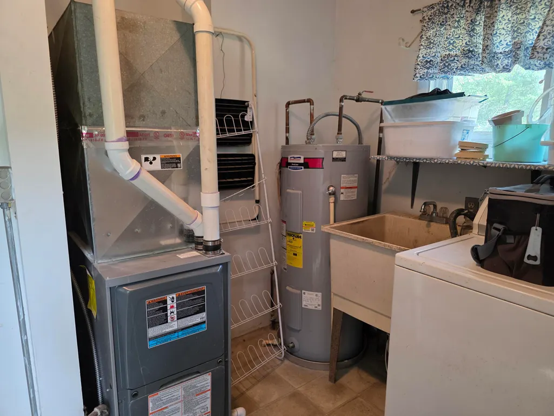
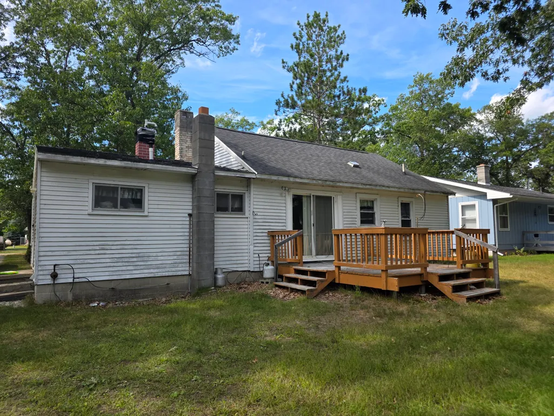
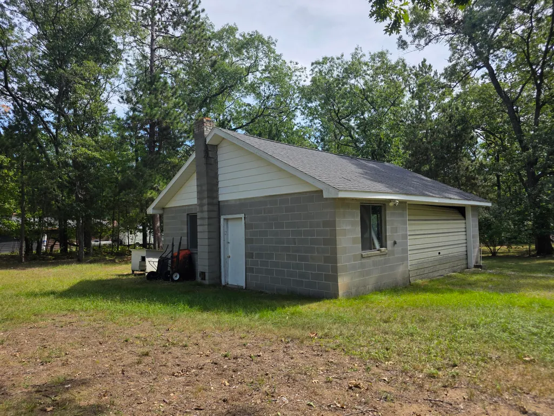
Welcome to Up North Living! Looking for a place in the country without feeling too secluded? Located in a quiet neighborhood just above Foote Pond, this 3 bedroom 2 bath dollhouse could be just that! This home is cozy yet roomy. With a little bit of lovin', this home could shine! You'll find multiple ways to heat this home. In addition to the forced air furnace, there is a wood stove in the crawl space & even one in the garage! Whether you're just starting out in life or looking to retire, this home suits just about everyone! Outdoorsy? The AuSable River is within a fishing rod cast away or tap into the hunter in the family. So much to do & only four seasons to do it in! Take a walk in just about any direction and you'll know why ''they'' call it ''God's Country''.
| High School |
|---|
| Oscoda High School |
| Price History | |
|---|---|
| 9/16/2026 | Listed $145,000 |
General Features
| Sewer | Septic Tank |
|---|---|
| Heating | Forced Air,Propane,Wood |
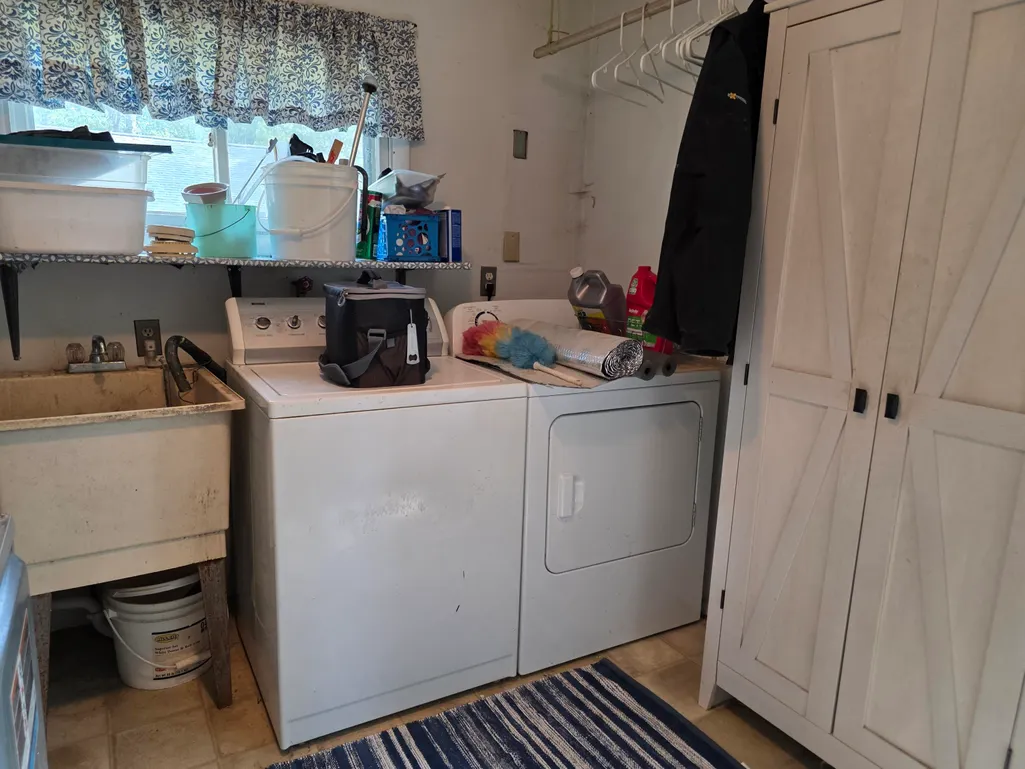
| Appliances | Washer,Range/Oven,Refrigerator,Dryer |
| Architectural Style | Ranch |
| Year Built | 1965 |
| Township | Oscoda |
| Property Subtype | Residential Lot |
| County | Iosco |
| New Construction | No |
| Property Type | Residential |
| Subdivision Name | T24N |
| Garage Y/N | Yes |
| Full Baths | 1 |
| Status | Active |
| Directions | Take Bissonnette Road to Alvin. Take Alvin Rd to Fern. Turn left. Take to Buck St & turn right. House will be down on the left side. |
| High School | Oscoda |
| City | Oscoda |
| High School District | Oscoda |
| Carport Y/N | No |
| Land Lease Y/N | No |
| Home Warranty Y/N | No |
| Lease Renewal Y/N | No |
| Additional Parcels Y/N | No |
| Lease Considered Y/N | No |
| Rent Control Y/N | No |
| Standard Status | Active |
| Ownership Type | Estate |
| MobileHomeRemainsYN | No |
| Senior Community | None |
| Utilities@Core.Permissions | None |
Interior Features
| Interior Amenities | Blinds,Ceiling Fan,Curtain Rods,Doorwall |
|---|---|
| Heating Y/N | Yes |
| Above Grade Finished Area | 1160.0 |
| Half Baths | 1 |
| Laundry Features | Main Level |
| Total Bedrooms | 3 |
| Total Baths | 2 |
Exterior Features
| Exterior Amenities | Deck |
|---|---|
| Foundation Details | Crawl |
| Spa | No |
| Building Area Total | 1160.0 |
| Lot Dimensions | 80 x 240 |
| Road Surface Type | Gravel,Maintained |
| Frontage Type | None |
| Crops Included Y/N | No |
| Horse Y/N | No |
| Irrigation Water Rights Y/N | No |
Amenities
- Foreclosure
- Views
- Short Sale
- New Construction
- Adult 55+
- Lease To Own
- No HOA Fees
- Furnished
- Primary On Main
- Air Conditioning
- Seller Finance
- Green
- Fixer Upper
- Horse
- Golf
- Fireplace
- Deck
- Garage
- Basement
- Pool
Property vs Single Family Average in 48750
Price
Taxes
Year Built
Visits
 Listing information is provided by Participants of the MichRIC MLS. IDX information is provided exclusively for personal, non-commercial use, and may not be used for any purpose other than to identify prospective properties consumers may be interested in purchasing. Information deemed reliable but not guaranteed. ©: MichRIC MLS. Last Update September 28, 2026 12:28 PM UTC
 Water Wonderland Board of REALTORS® All information deemed reliable but not guaranteed. All properties are subject to prior sale, change or withdrawal. Neither listing broker(s) or information provider(s) shall be responsible for any typographical errors, misinformation, misprints and shall be held totally harmless. Listing(s) information is provided for consumer's personal, non-commercial use and may not be used for any purpose other than to identify prospective properties consumers may be interested
